Ehemalige Backwarenfabrik
Architectural Visualisation · Still
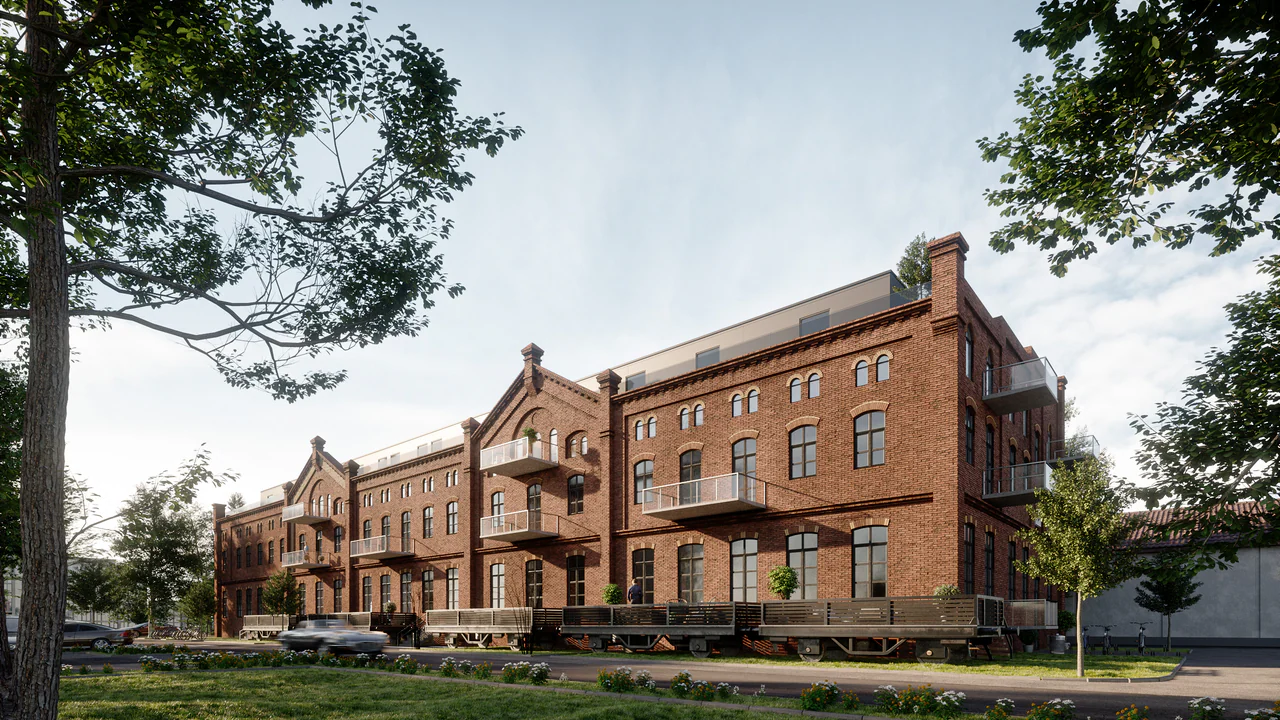
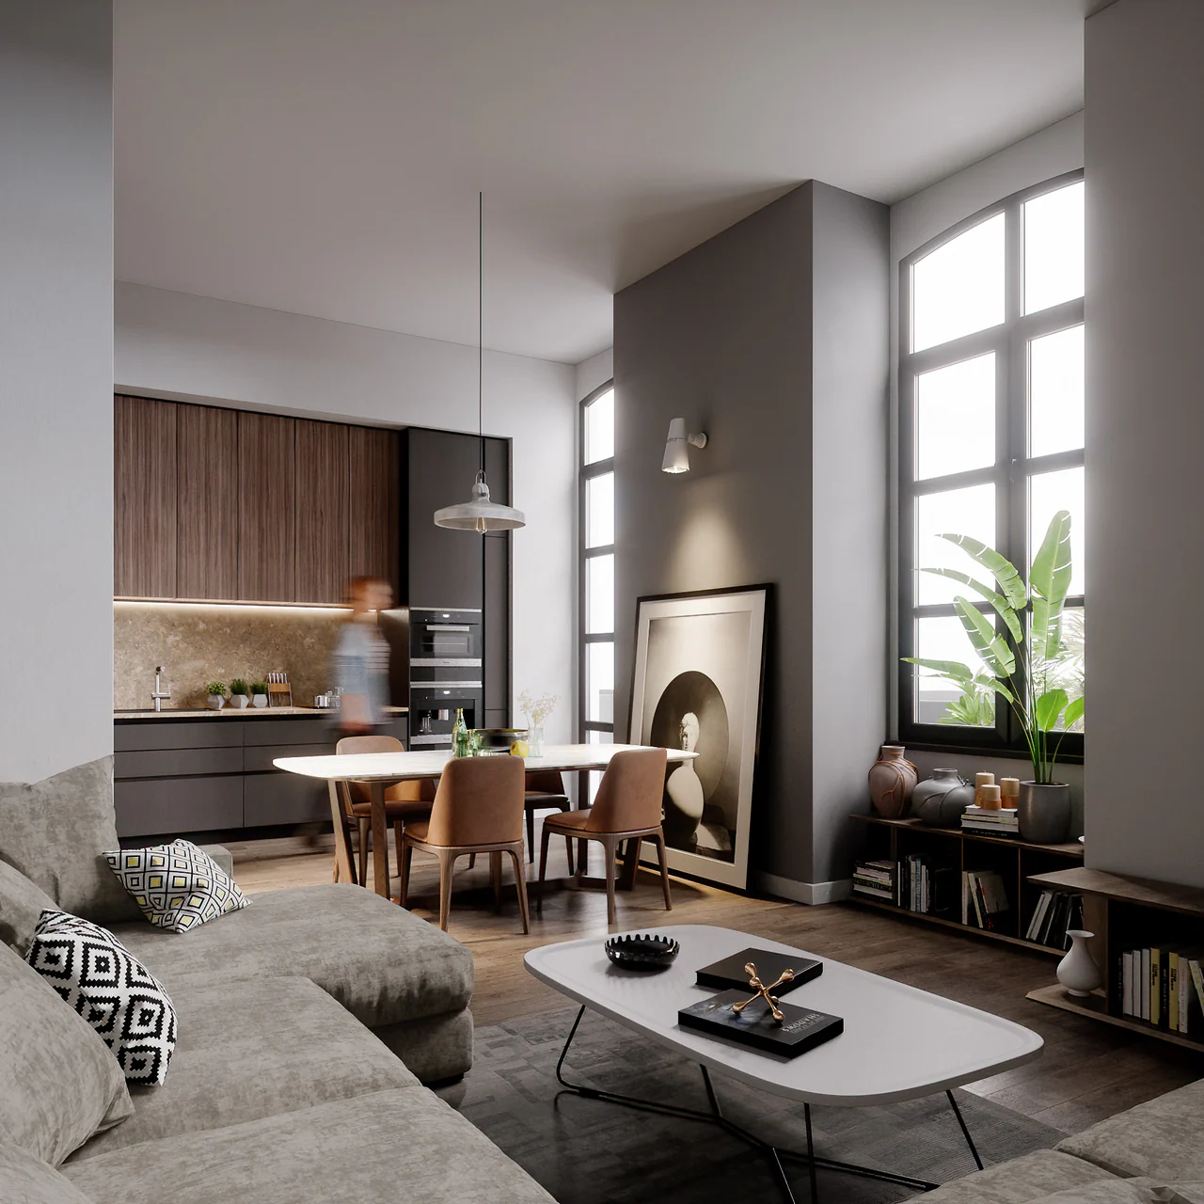
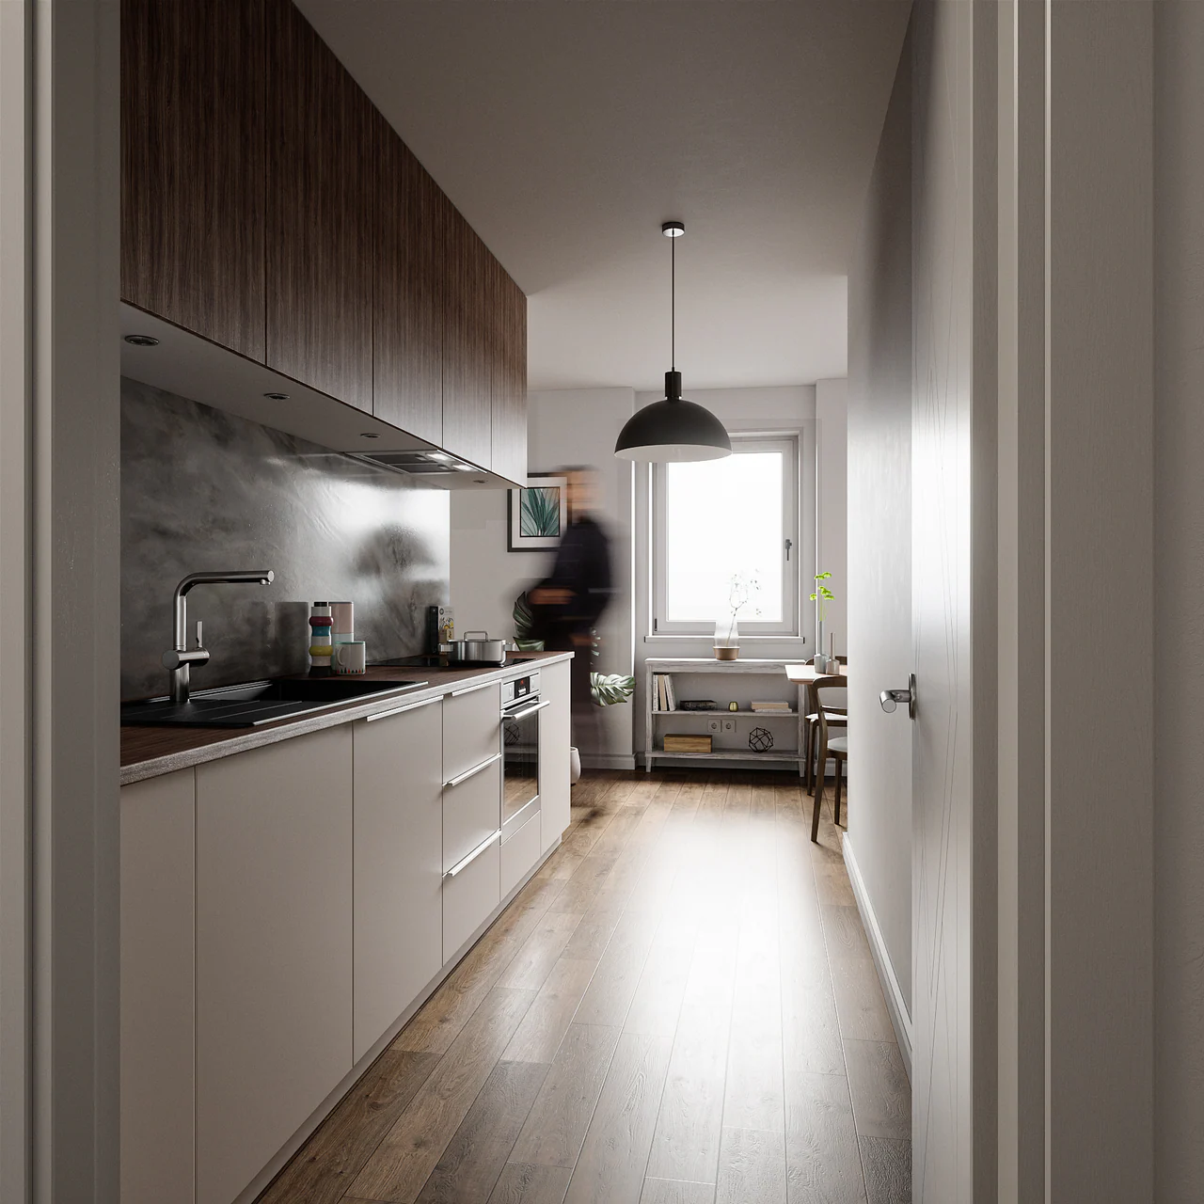
Our studio created the interior and exterior visualizations for the transformation of the former bakery factory in Magdeburg’s Alte Neustadt district.
The project revitalizes a historic industrial building into 35 modern condominiums, blending its industrial heritage with contemporary living. Our visualizations highlighted key architectural features, including the new penthouse level, spacious stairwells, modern elevators, and newly designed terraces.
A distinctive aspect of the development is the creative reuse of the former railway tracks, transformed into unique terrace spaces for the ground-floor apartments, preserving the site's history while enhancing its modern character.
Client: n/a
Architect: Masterplan Bau
Production: Massless Studio