PEJA RESIDENCE
Architectural Visualisation · Modium Studio · Still
Our studio produced the architectural visualizations for Peja Residence, a landmark mixed-use development located in the heart of Peja.
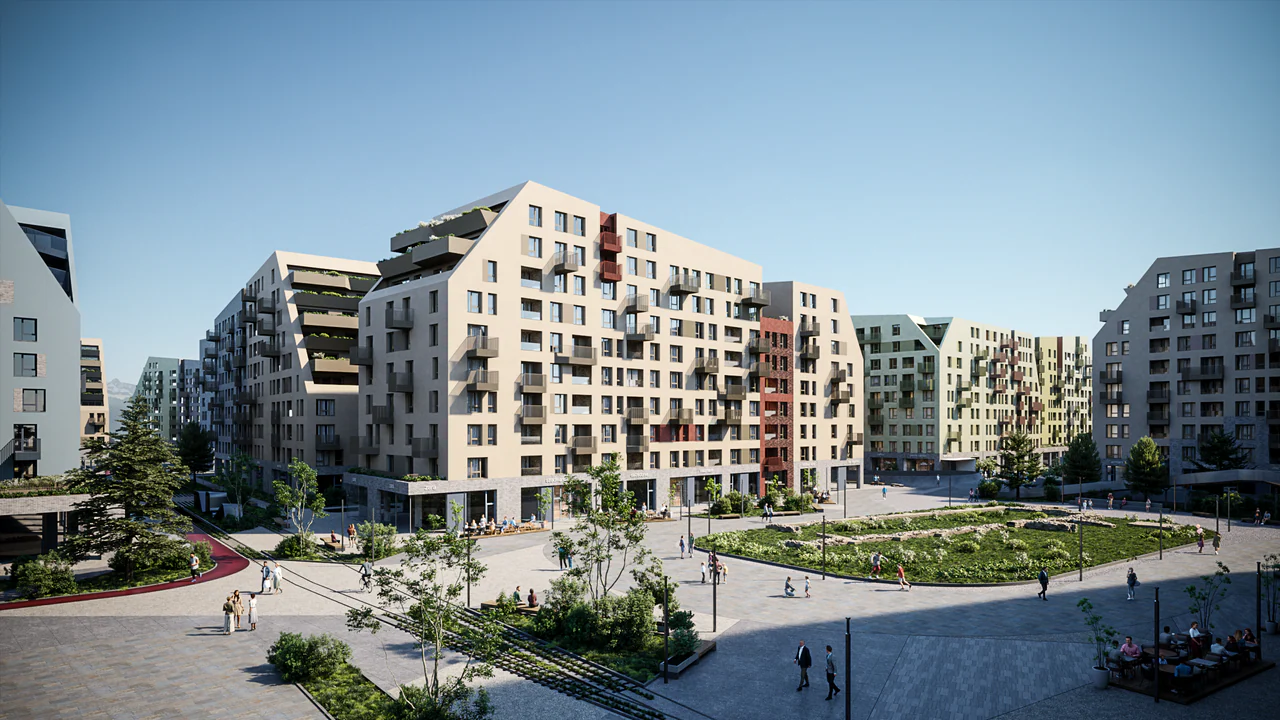
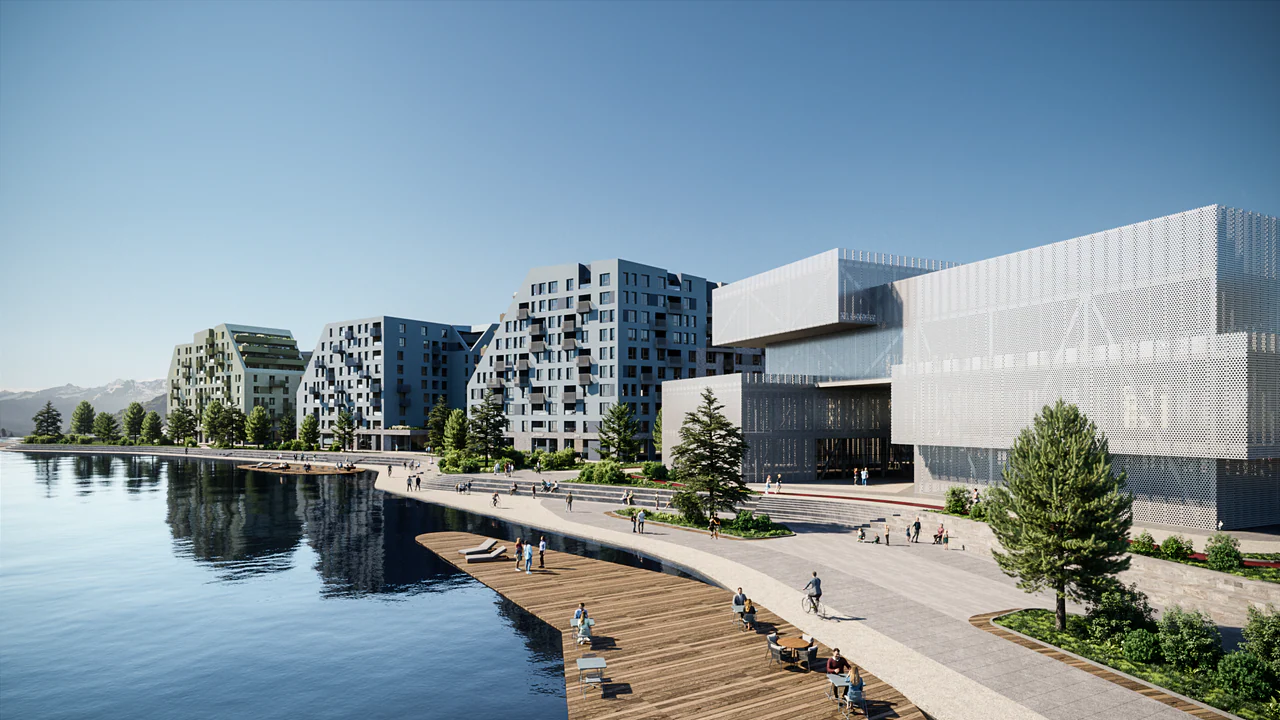
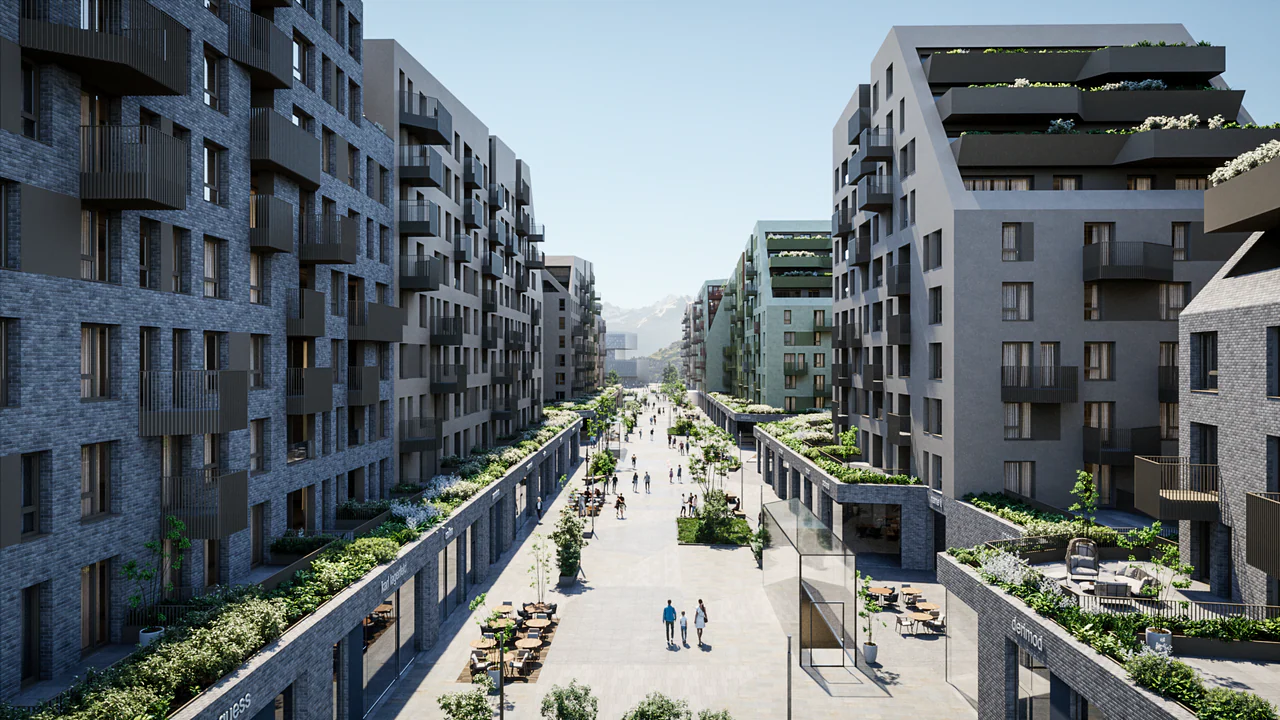
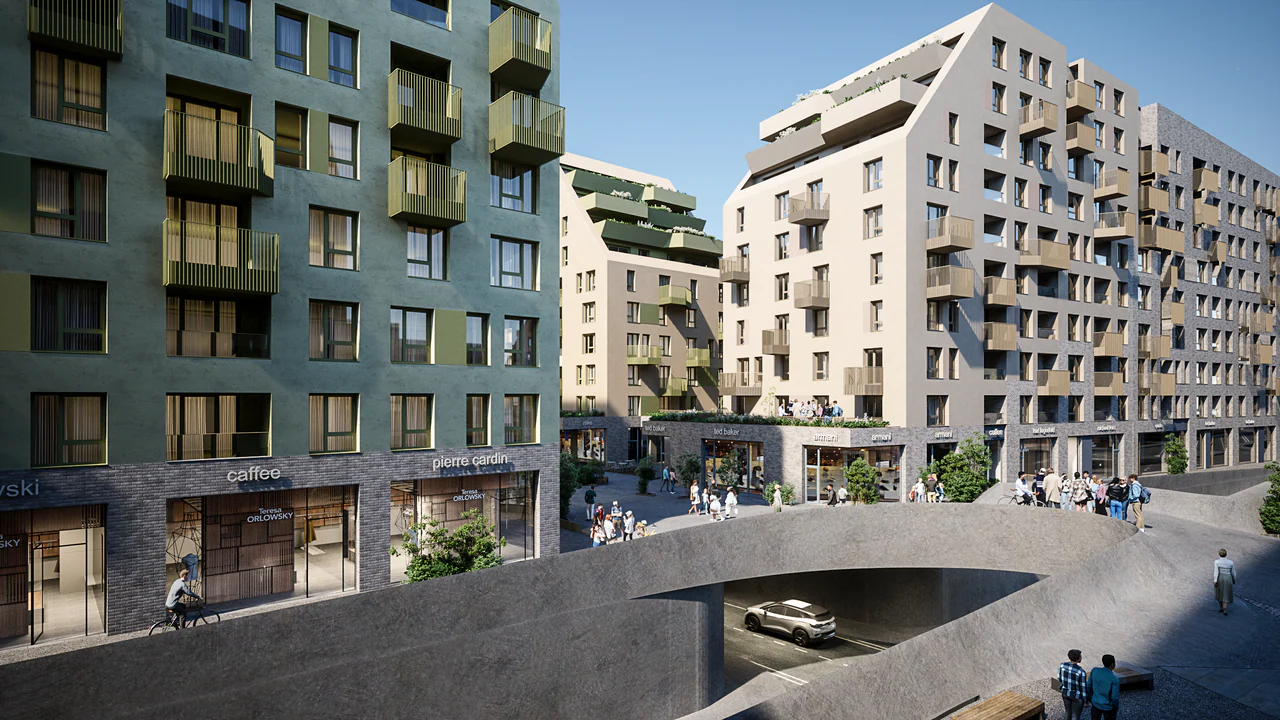
The visualizations were created to communicate the project's urban vision, highlighting its strong connection to the city, the Lumbardhi River, and the surrounding cultural context. Particular emphasis was placed on the central public square, which serves as the project's defining feature, creating a vibrant pedestrian-focused space that connects the development with the nearby archaeological site.
Through detailed exterior visualizations, we showcased the project's architecture, public spaces, and integration within the urban fabric, helping bring the design concept to life and illustrate its role as a future cultural and community destination for the city.
Client: N/A
Architect: Modium
Production: Massless Studio