"QARK" COMPLEX
Architectural Visualisation · LSN Architects · Still
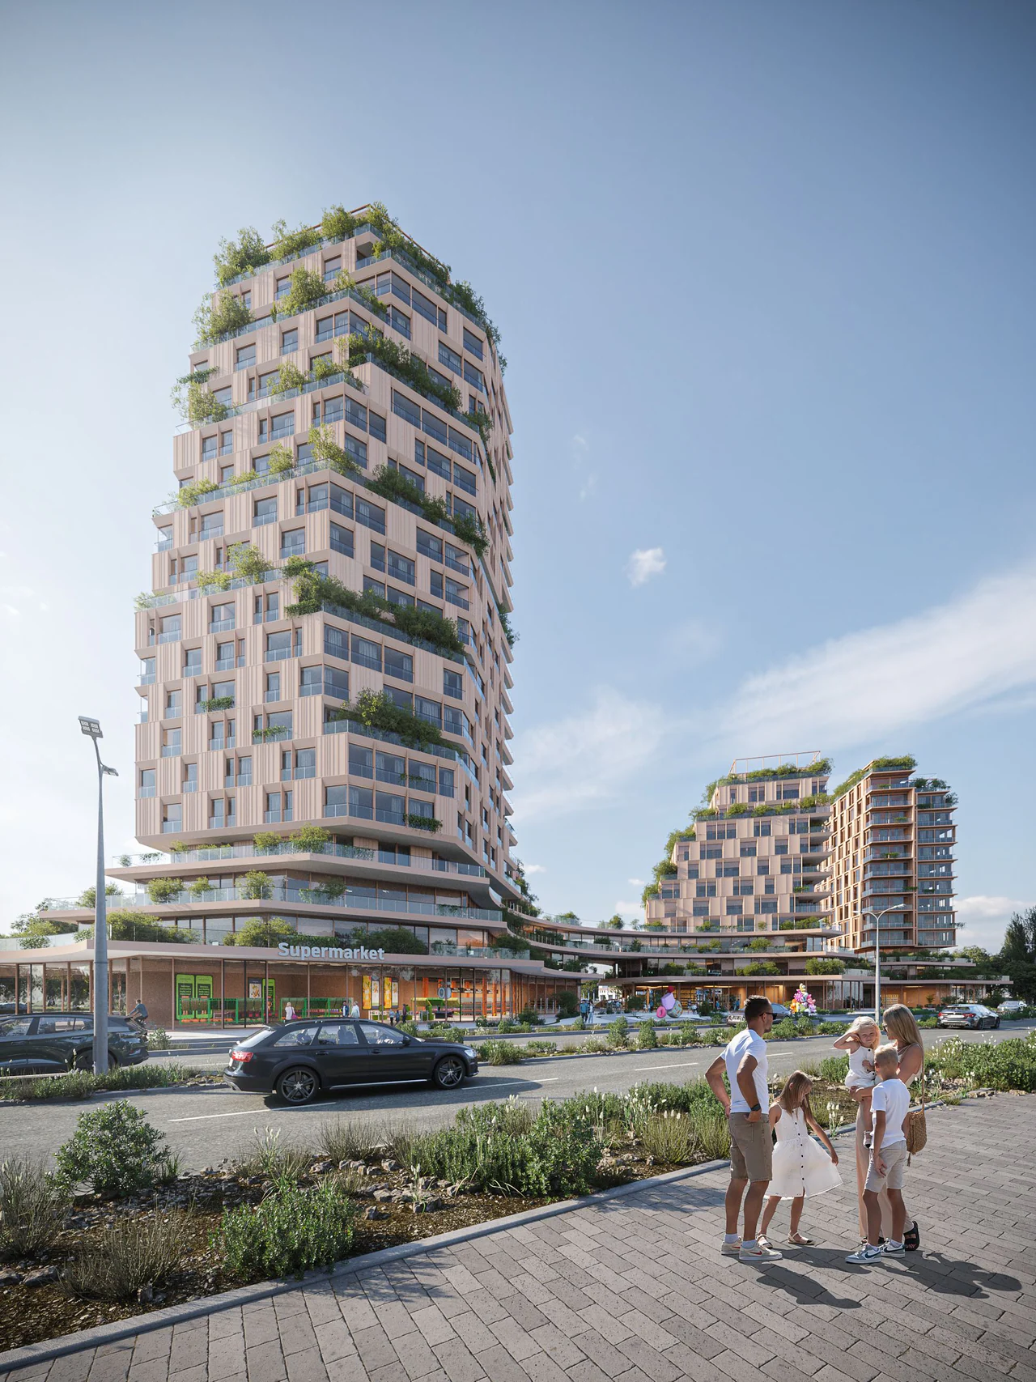
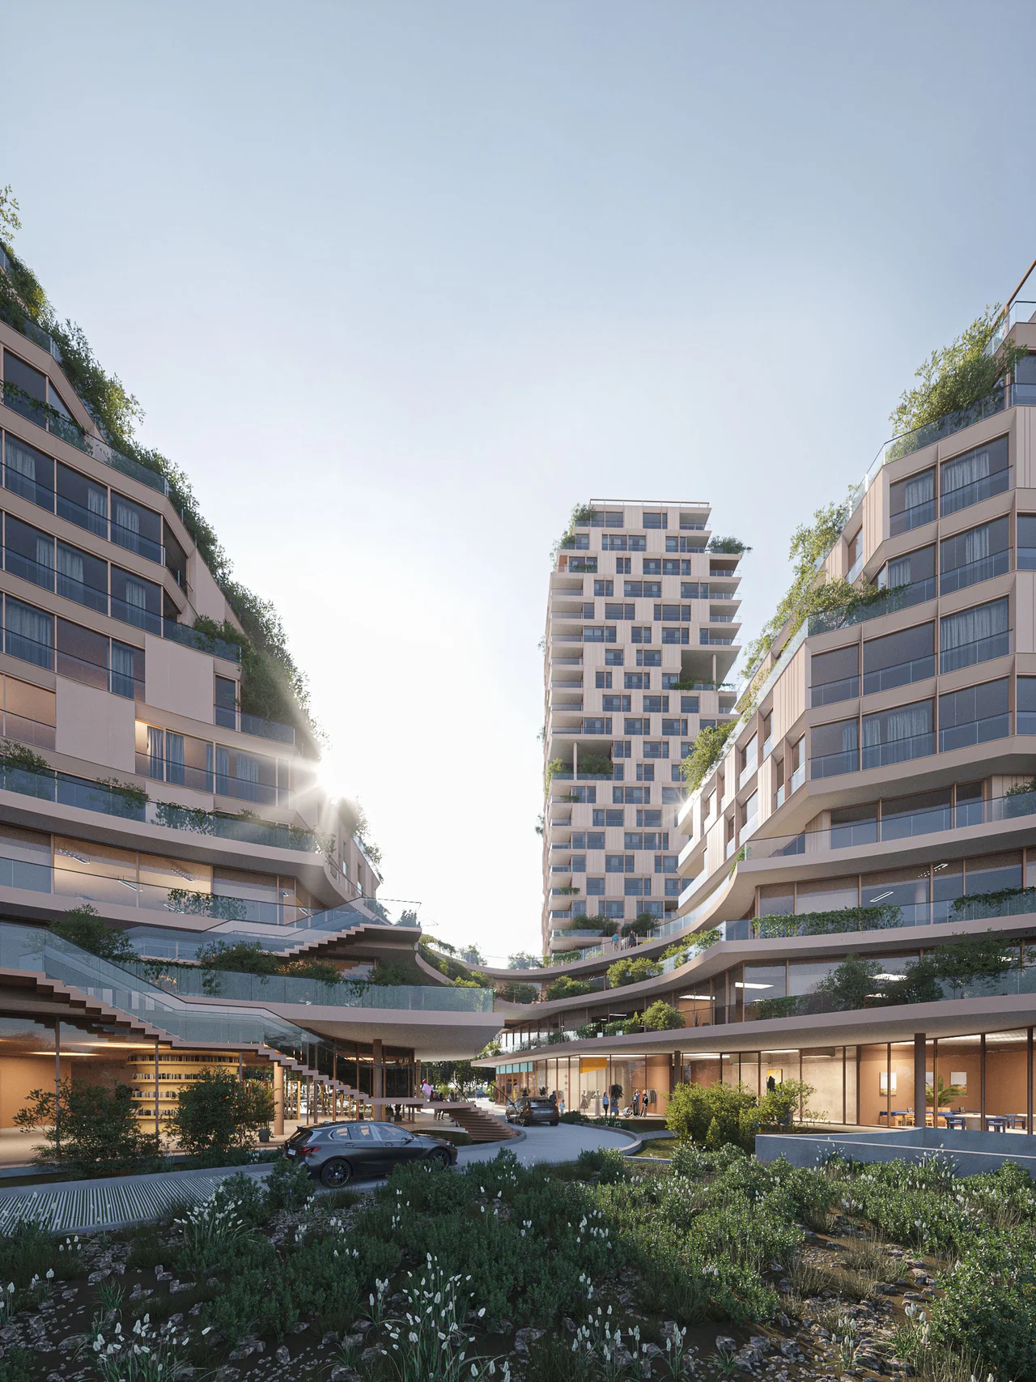
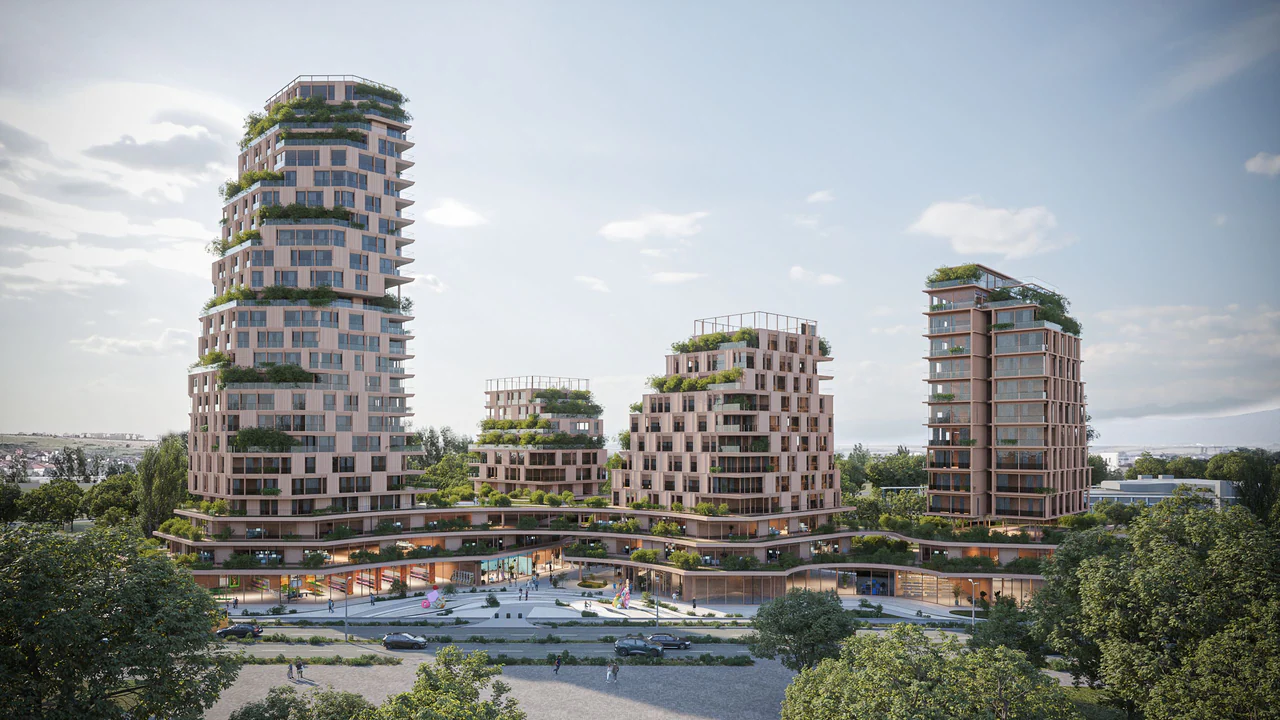
Our studio created the exterior architectural visualizations for QARK Complex, a mixed-use development that brings together a hotel, residential apartments, office spaces, and retail facilities within a contemporary urban environment.
The visualizations were designed to showcase the project's architectural identity, scale, and integration of its diverse functions, providing a clear and compelling representation of the development's overall vision and character.
Client: N/A
Architect: LSN Architects
Production: Massless Studio