Bajramaj
Architectural Visualisation · Still
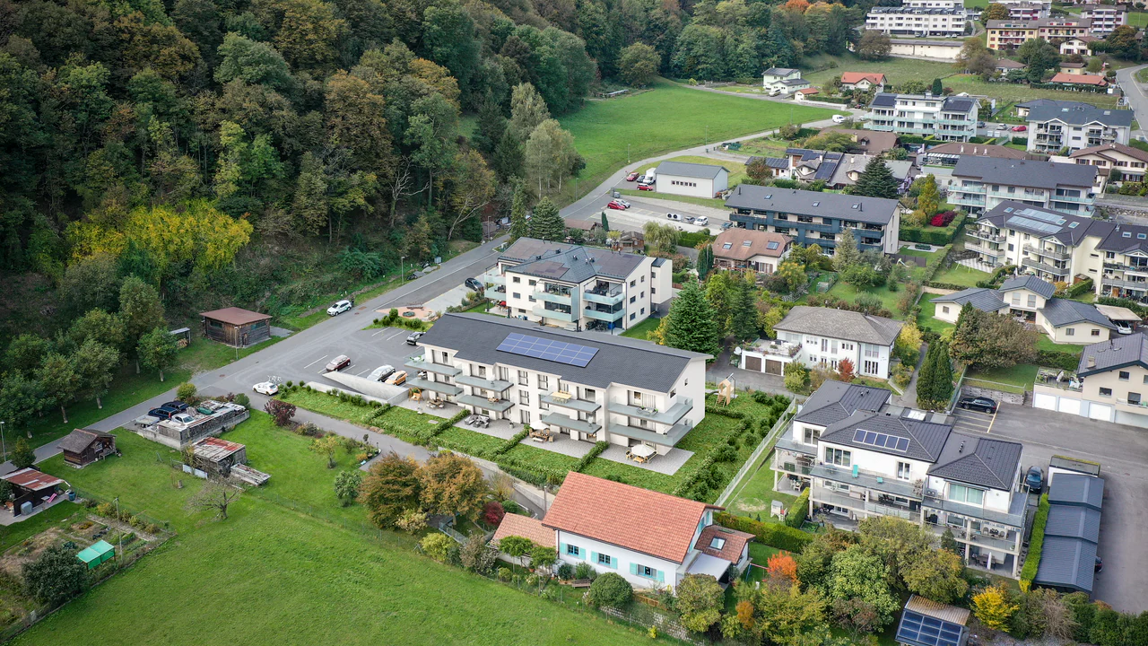
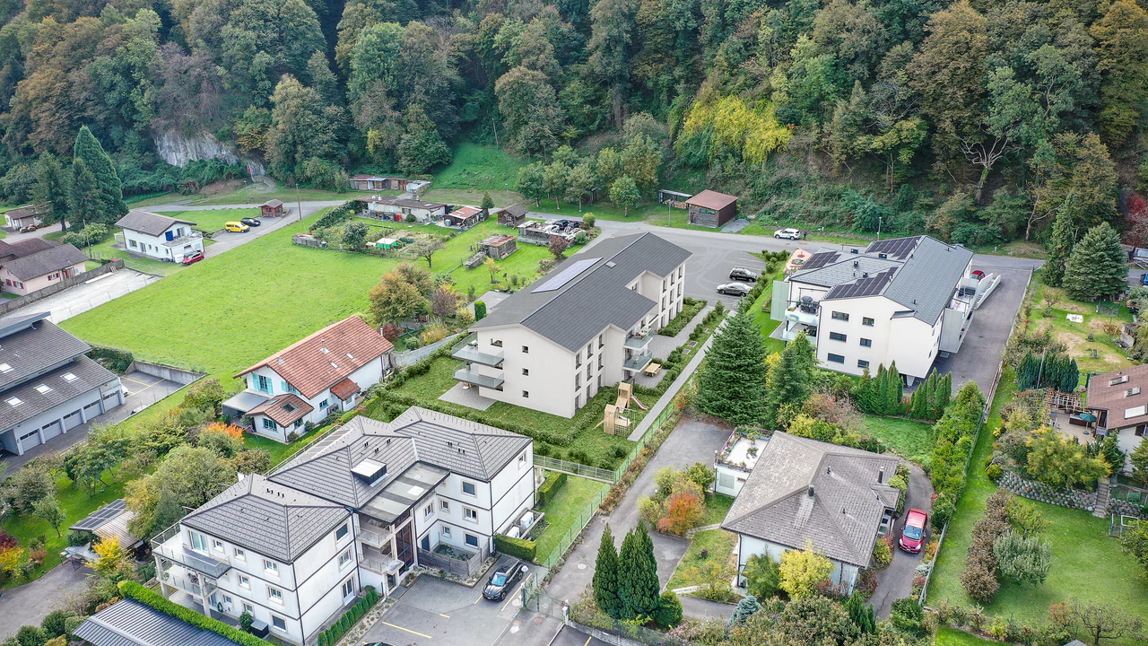
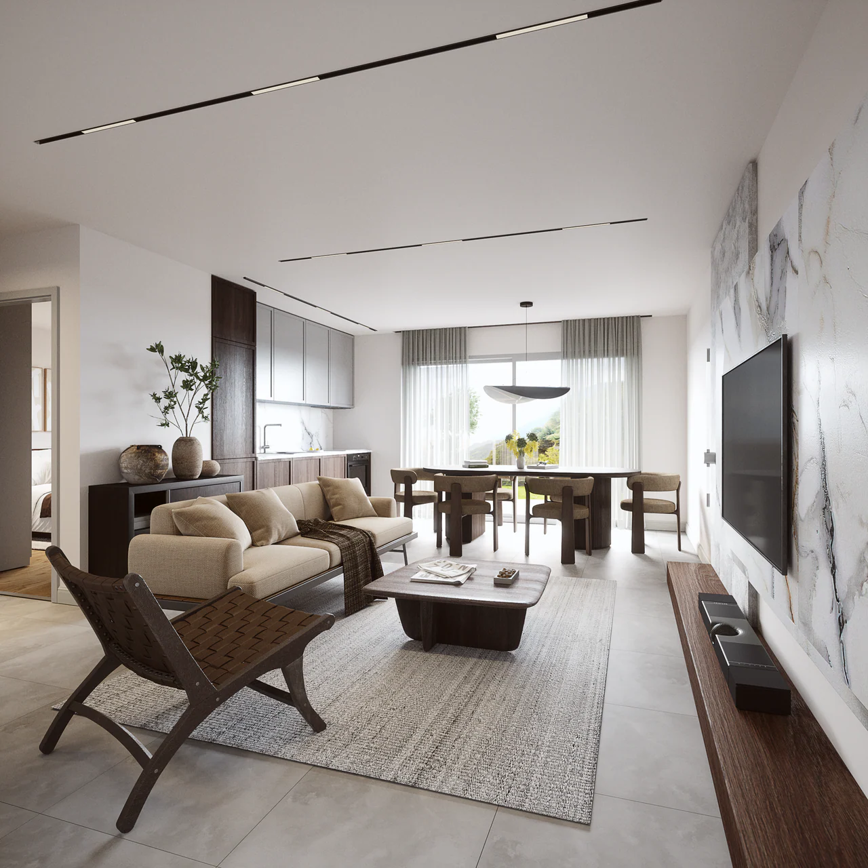
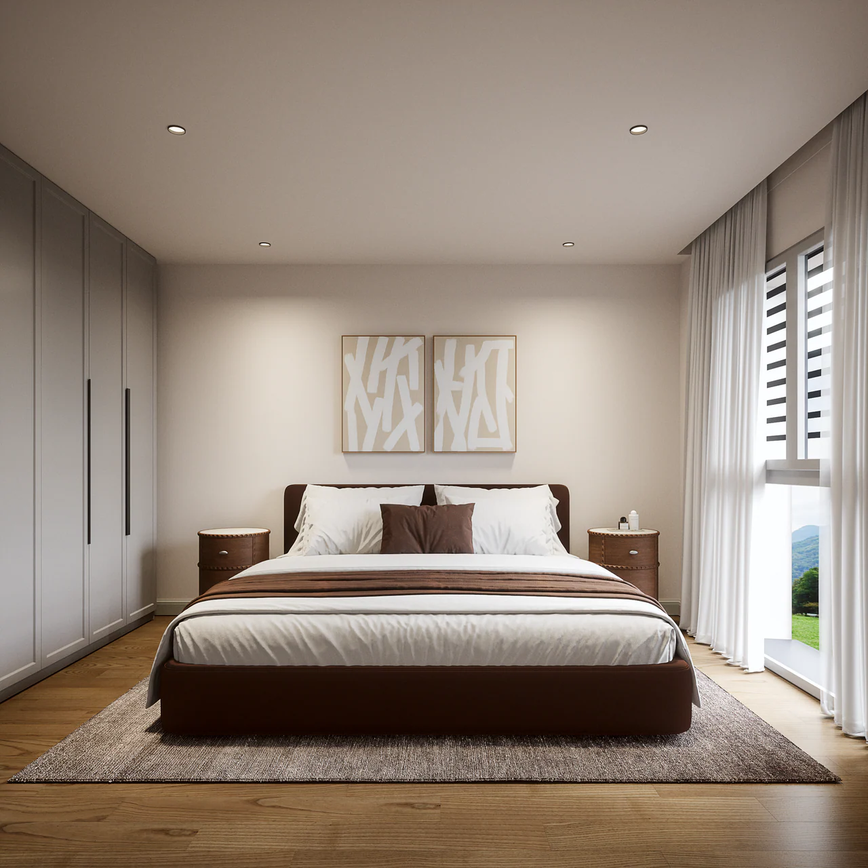
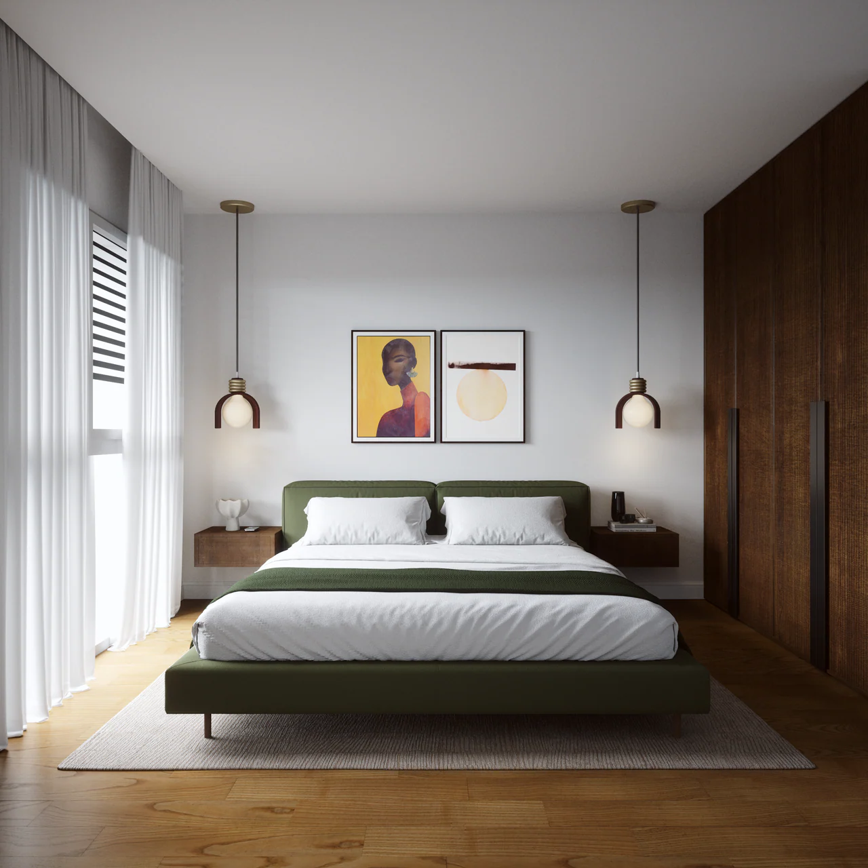
Our studio developed architectural visualizations presenting both the exterior and interior of a residential building, with a focus on its integration within the surrounding urban context.
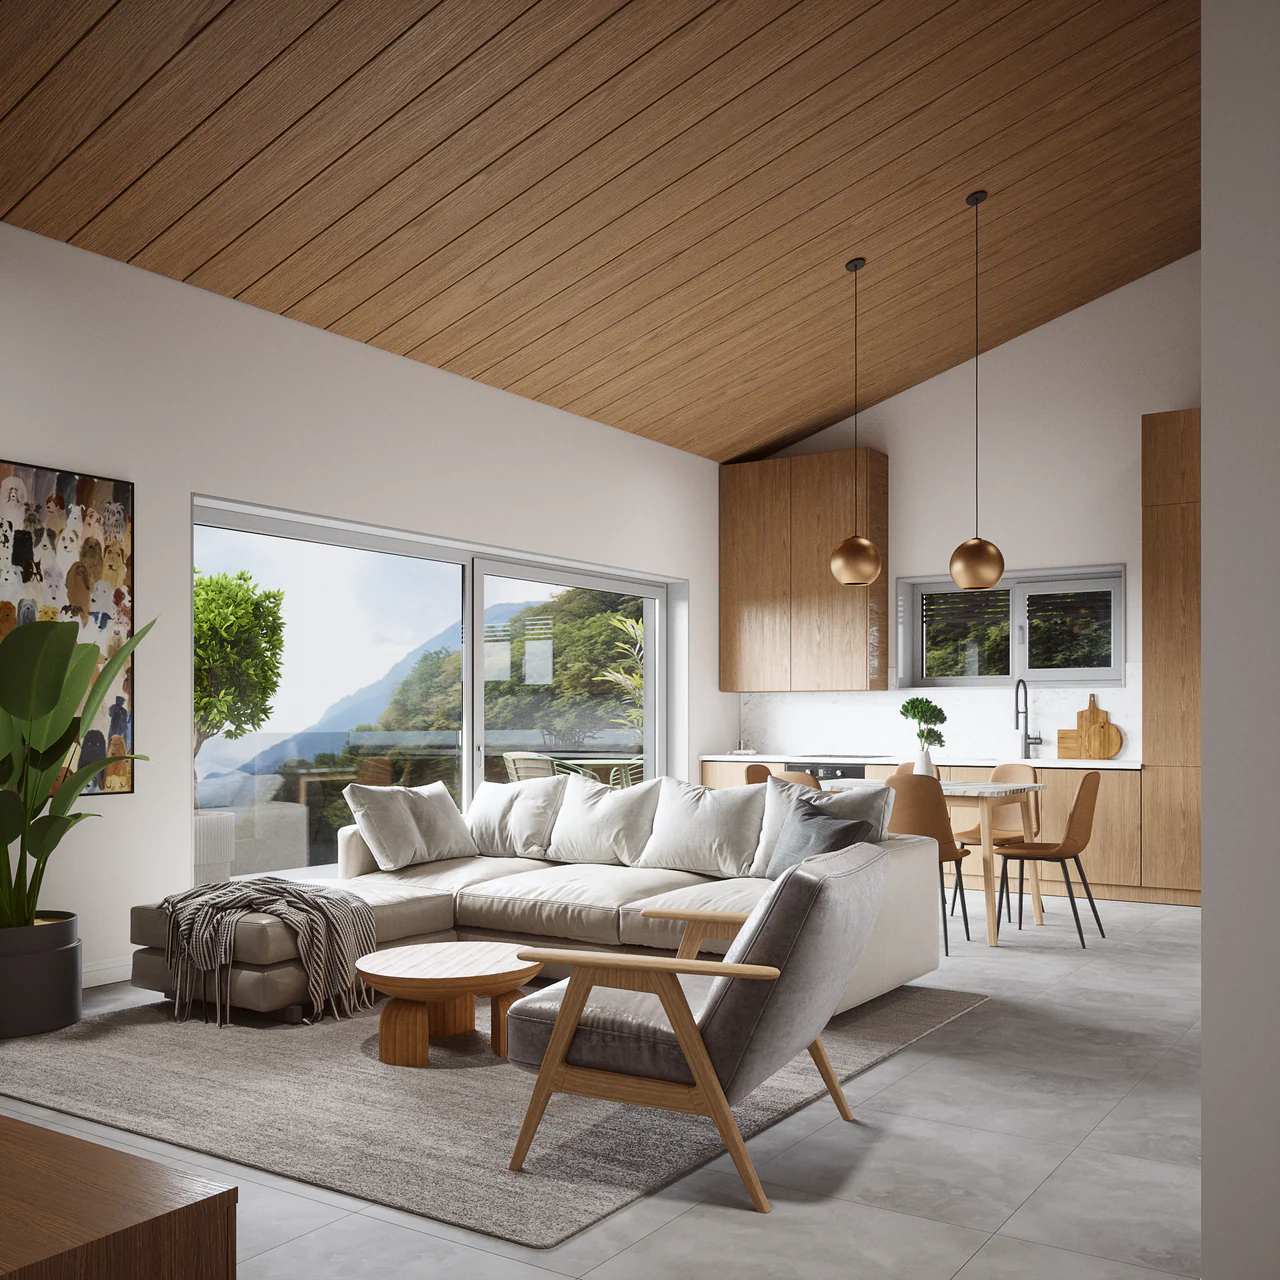
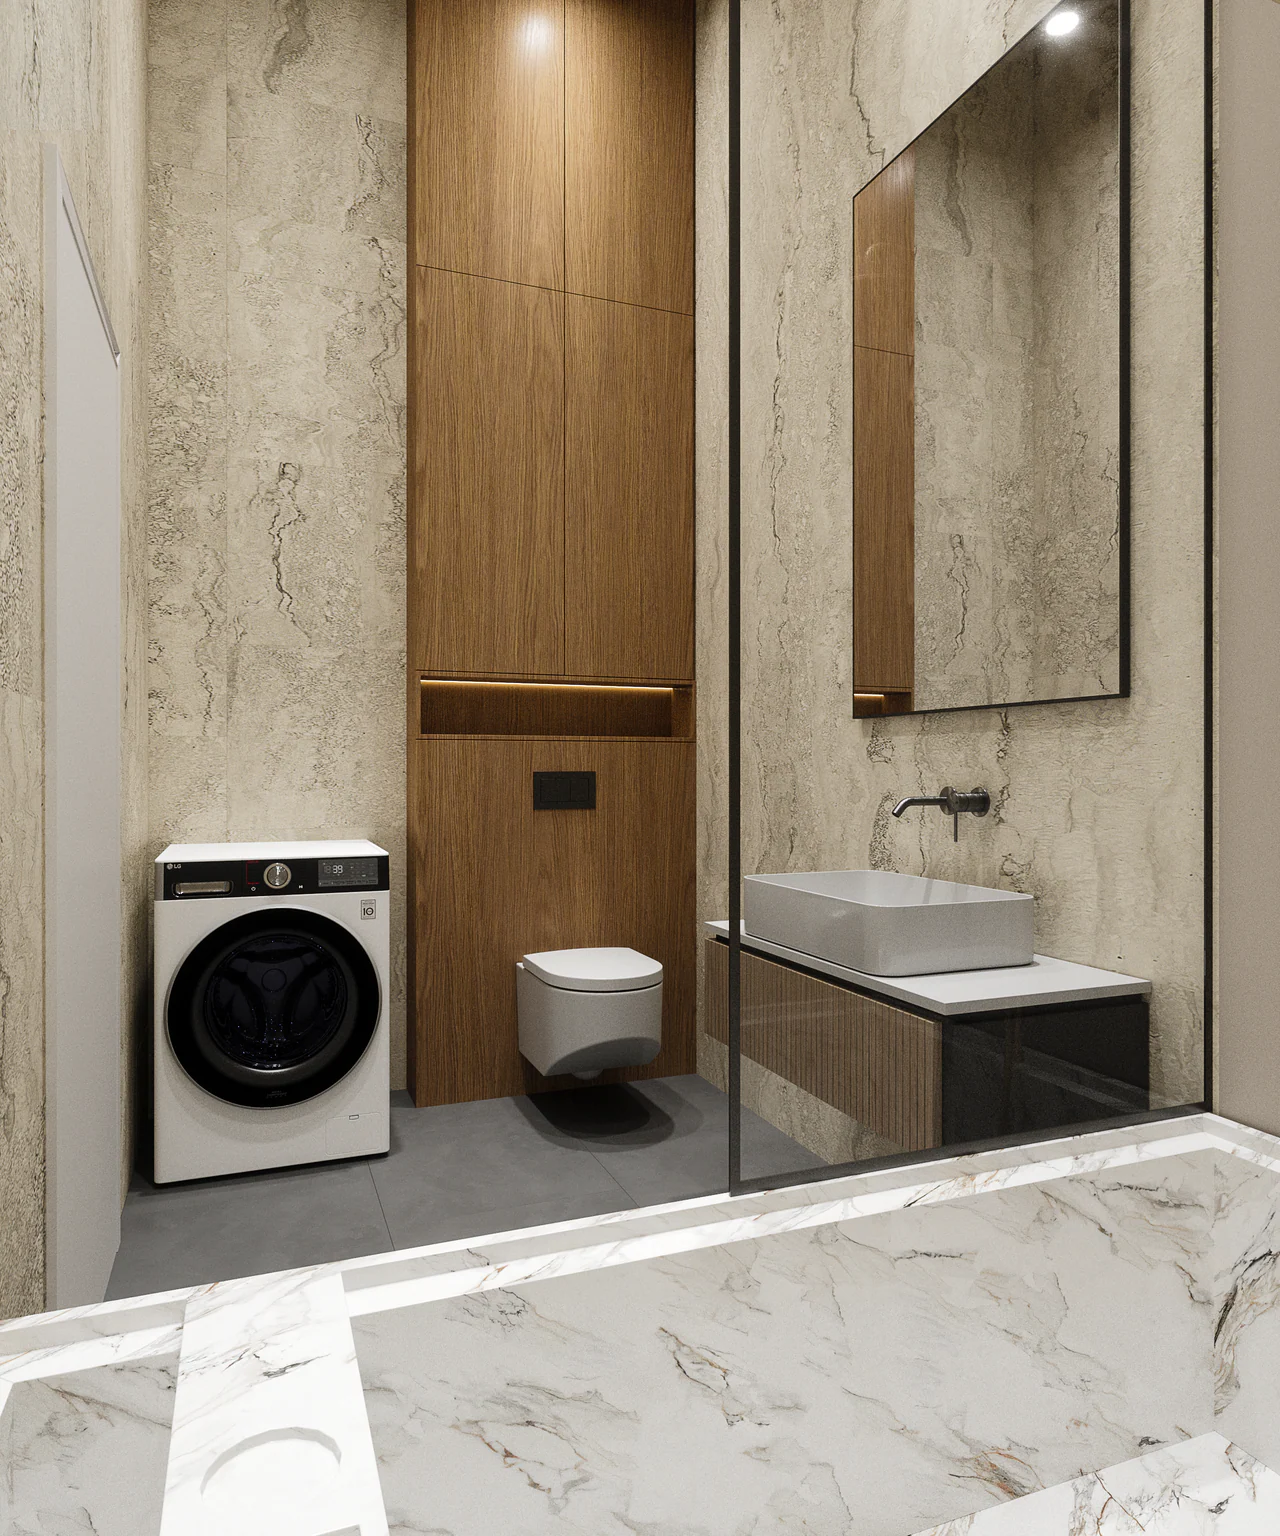
The exterior views emphasize the building’s massing, façade composition, and relationship with the city environment, while the interior visualizations highlight spatial organization, lighting, and residential comfort.
The aim was to provide a cohesive visual narrative that clearly communicates the connection between architecture, interior spaces, and the overall living experience.
Client: n/a
Production: Massless Studio