ProJet
Architectural Visualisation · Still
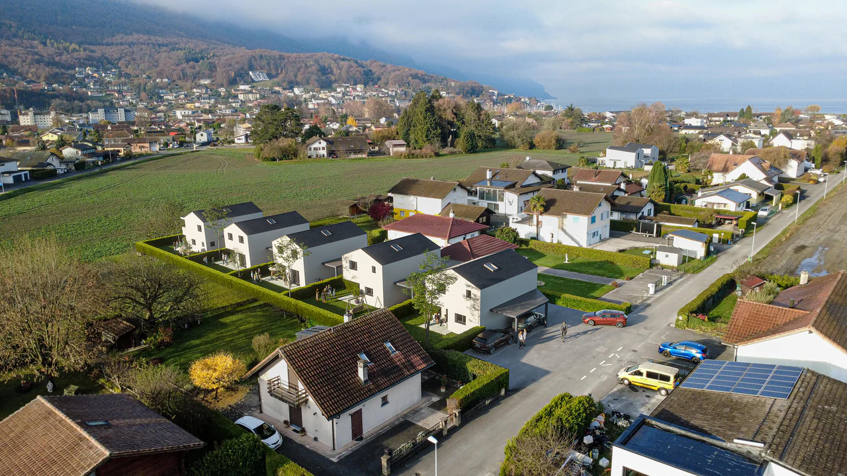
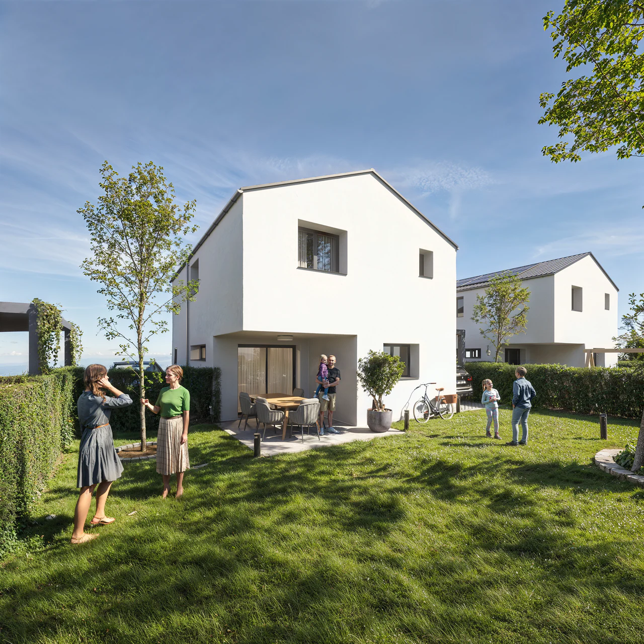
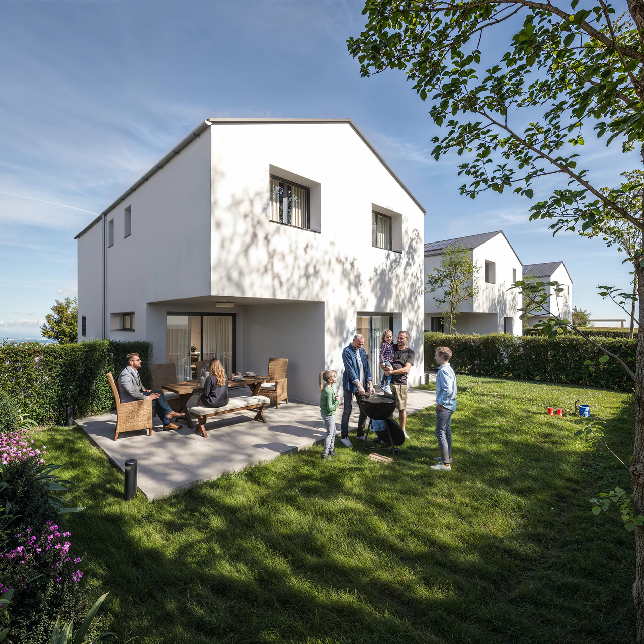
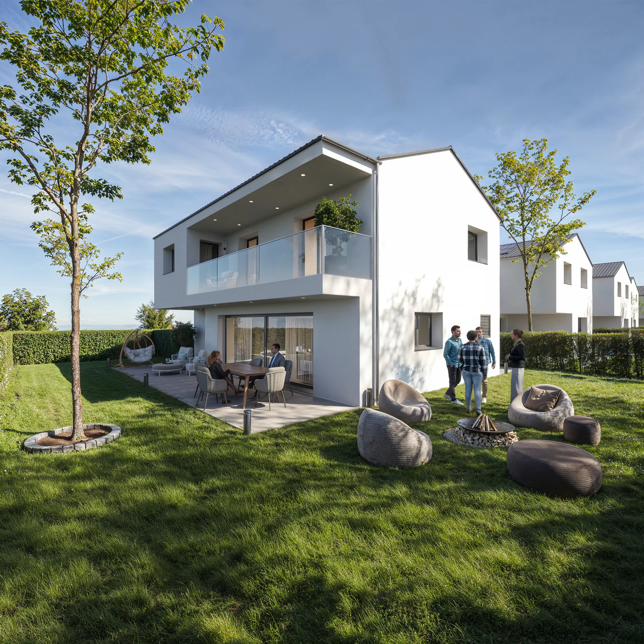
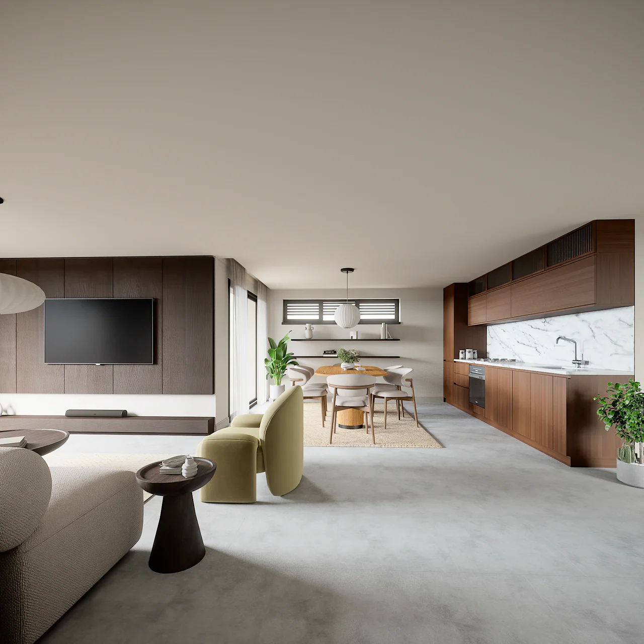
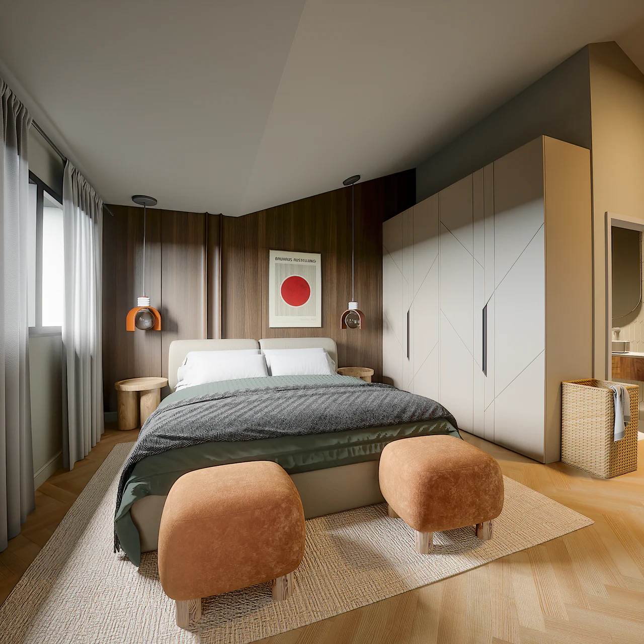
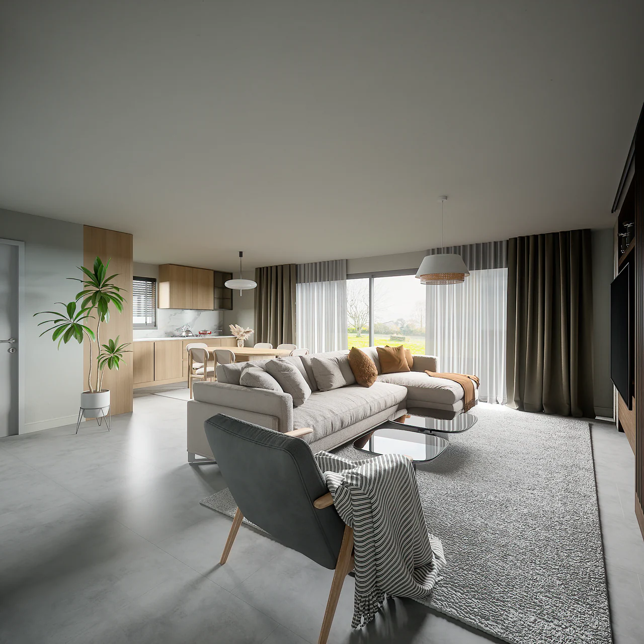
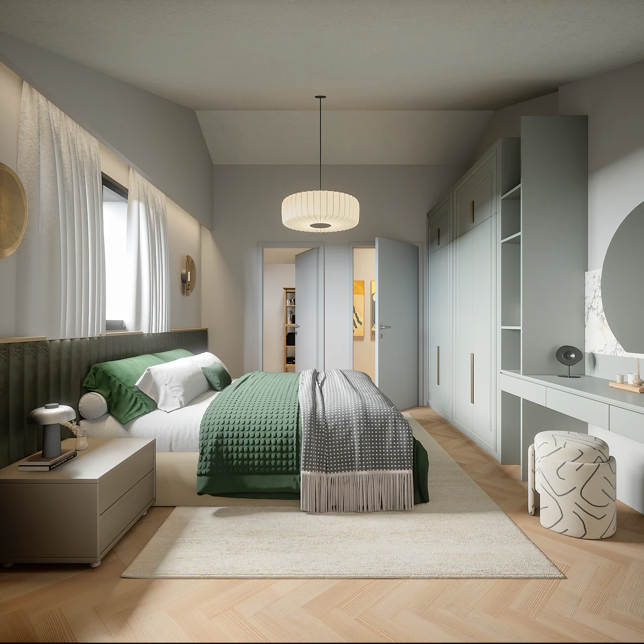
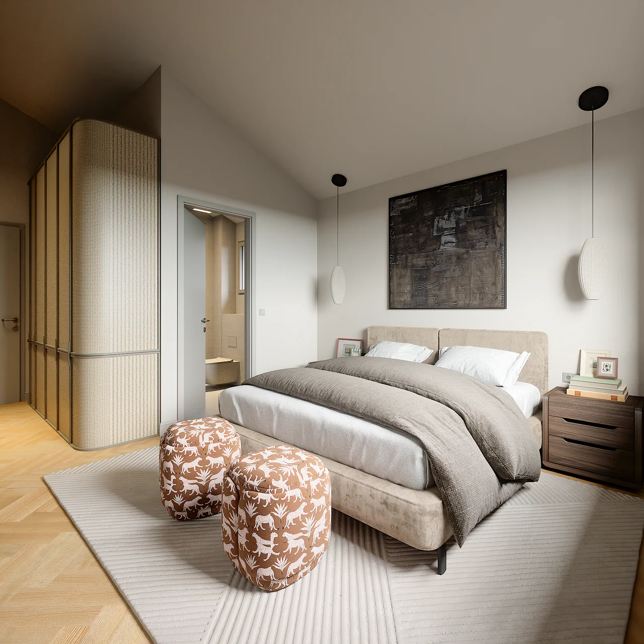
Architectural visualizations were developed to present three distinct house typologies, showcasing both their exterior architecture and interior design.
The visualizations highlight the architectural character of each typology, showcasing the exterior massing and façade design alongside carefully crafted interior spaces. The aim was to clearly communicate spatial quality, materiality, and the overall living experience across all three housing types.
Client:
Production: Massless Studio